تم الحل ✓
categoryالرياضيات
schoolبكالوريوس
event_available2026-07-14
السؤال
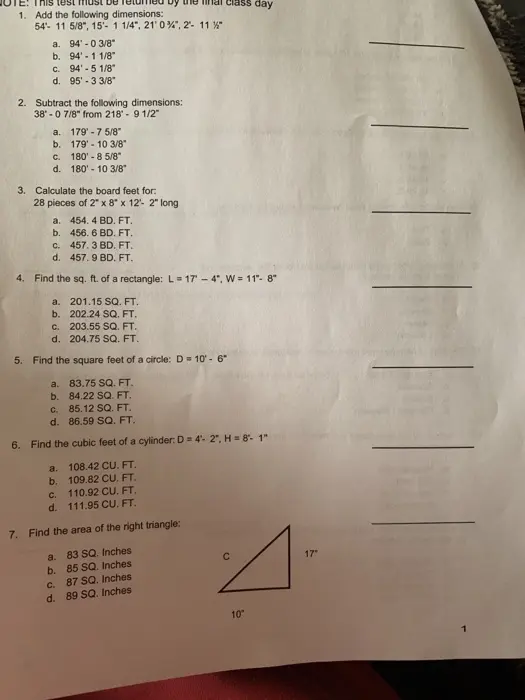
Transcribed Image Text:
This test must be returned
1. Add the following dimensions:
54 11 5/8", 15'- 1 1/4", 21' 0", 2- 11 % "
a.
94-0 3/8"
b. 94-11/8"
c.
94'-5 1/8"
d.
95'-3 3/8"
2. Subtract the following dimensions:
38 0 7/8" from 218 - 9 1/2"
a.
179' - 7 5/8"
b. 179 10 3/8"
c.
180'-8 5/8"
d. 180' -10 3/8"
3. Calculate the board feet for.
28 pieces of 2" x 8" x 12'- 2" long
a. 454. 4 BD. FT.
b. 456. 6 BD. FT.
c.
457. 3 BD. FT.
day
d. 457. 9 BD. FT.
4. Find the sq. ft. of a rectangle: L=17"-4", W=11"-8"
a. 201.15 SQ. FT.
b. 202.24 SQ. FT.
c.
203.55 SQ. FT.
d. 204.75 SQ. FT.
5. Find the square feet of a circle: D 10'-6"
a.
83.75 SQ. FT.
b.
84.22 SQ. FT.
c.
85.12 SQ. FT.
d. 86.59 SQ. FT.
6. Find the cubic feet of a cylinder: D 4- 2", H=8"-1"
a. 108.42 CU. FT.
b. 109.82 CU. FT.
c.
110.92 CU. FT.
d.
111.95 CU. FT.
7. Find the area of the right triangle:
a. 83 SQ. Inches
b. 85 SQ. Inches
C. 87 SQ. Inches
d. 89 SQ. Inches
10°
17"
8. Find the length of side c in Problem 7
a. 18.42"
b. 18.92"
c. 19.12
d. 19.72"
9. Find the square inches for 13'-2" x 11'-7"
a. 21,453 SQ Inches
b. 21,666 SQ Inches
c. 21,962 SQ Inches
d. 22,156 SQ Inches
AXE JAMIR
10. Find the length of a rafter. Span 32'-0", Roof Pitch = 6/12
a.
17.89 ft.
b. 18.45 ft.
c. 18.89 ft.
d.
19.25 ft.
11. The bottom of a footing must be located above the frost line.
a. True
b. False
12. In a footing, what is the notch called that locks the concrete wall
in place with the footing?
a. Nugget
b. Keyway
c. Dipper
d. Lockway
13. The type of framing used most often in residential construction is:
a. Eastern/Boxer
b. Studster
C.
Balloon
d. Platform/Western
14. A member of the floor frame that runs from the joist header to the
I beam is called:
a. Regular Joist
b. Tail Joist
c. Header Joist
d. Framer Joist
15. A member of the floor frame that runs from the joist header to a
double header is called:
a. Regular Joist
b. Tail Joist
c. Header Joist
d. Framer Joist
2
Boor framing
ng exceed
soop Pa
NOTES
Floor Joist Cantilever Span Ratios
.If the floor joists extend beyond the exterior bearing wall to support an exterior
wall and roof, the ratio of backspan to cantilever span shall be at least 3:1.
.
X cantilever length of joists extending beyond the bearing wall.
3 times X-length the joists must be behind the bearing wall.
If the floor joists extend beyond the exterior bearing wall to support an exterior
balcony the ratio of backspan to cantilever span shall be at least 2:1.
X = cantilever length of joists extending beyond the bearing wall.
2 times X = length the joists must be behind the bearing wall.
Floor Sheathing
16" OC floor joists use 5/8" tongue & groove subflooring or wood structural panels
installed perpendicular to the floor joists. Use 8d common nails (2½" x 0.131") every 6
inches along the edges and every 12" along the intermediate joists. See Table R602.3(1)
on page 146 of 2009 Michigan Residential Code.
24" OC floor joists use 11/16" subflooring installed perpendicular to the floor joists. Use
8d common nails (2 ½" x 0.131") every 6 inches along the edges and every 12" along the
intermediate joists. See Table R602.3(1) on page 146 of 2009 Michigan Residential
Code.
Framing of Floor Openings
Openings in floor framing shall be framed with a header and trimmer joists.
.
If the opening does not exceed 4'in length a single header joist can be used.
If the opening exceeds 4' in length a double header is required and the trimmer
joists must be doubled. See R502.10, page 112 of the 2009 Michigan Residential
Code.
Wall Framing
Bearing walls:
•
Must be capped with a double top plate
Top plate must overlap at corners and intersecting bearing partitions
End joints in top plates must be offset at least 24" and do not have to occur over
studs
⚫If the top plates are notched greater than 50% to allow for a pipe, you must install
a 16 gage by 1.5" wide metal tie fastener across on the side of the top plate across
the notch and fasten with 8- 10d nails on each side of the notch
Nonbearing interior walls:
Must be capped with at last a single top plate
⚫2" x 3" studs can be used and spaced 24" on center
.2" x 4" studs can be installed on the flat 16" on center
Roof Trusses
A truss is a framework designed to carry a load between two or more supports.
Trusses rest on the exterior wall and span the entire width of the structure, so no load
bearing partitions are required, which permits larger rooms without extra beams and
supports.
Truss members are fastened together with truss plates - some are perforated for nails,
some require no nails.
Trusses must be braced to prevent rotation and provide lateral stability in accordance
with the requirements specified in the construction documents for the building and on the
individual truss design drawings.
Trusses shall be connected to wall plates by the use of approved connectors having a
resistance to uplift of not less than 175 pounds.
Rafters
Rafters shall be framed to ridge board or to each other with a gusset plate as a tie.
Ridge board must be at least 1" thick and not less in depth than the cut end of the rafter.
Rafters and ceiling joists must be nailed to each other and the rafter nailed to the top
plate.
1" x 4" collar ties shall be installed in the upper third of the attic space and spaced not
more than 4' on center.
The ends of each rafter or ceiling joist shall have not less than 1 ½" of bearing on wood
or metal and not less than 3" on masonry or concrete.
All buildings with combustible ceiling or roof construction shall have an attic access
rough-framed opening not less than 22 inches by 30 inches in a hallway or other readily
accessible location. When access is located in the ceiling, minimum unobstructed
headroom in the attic space shall be 30 inches at some point above the access measured
vertically from the bottom of the ceiling framing member.
Doors
Egress Doors: (Egress means "An opening or means of going out: EXIT).
All dwellings must have at least one egress door hinged on one side at least 32" wide x
78" high (6'- 8"). You must have a clear path to the outside without travel through a
garage.
Interior doors must be at least 24" wide x 6'-6" high (6'- 8").
The main exterior door must have a landing as wide as the door and no less than 36"
long. Other exterior doors can have a landing or floor not more than 7 3/4" below the top
of the threshold.
Hallways must be no less than 36" wide.
Hallways
Stairwells
Stairwells must be at least 36" wide above the permitted handrail height.
Handrails cannot protrude more than 4 ½" on either side of the stairwell.
Minimum headroom in all parts of a stairwell shall be 6'-8".
Stair riser height cannot be more than 8 4". Minimum thread depth is 9".
A flight of stairs cannot have a vertical rise greater than 12'. Landings must be the width
of the stairway and at least 36" long.
A handrail must be installed on one side for a flight of stairs having 4 or more risers.
Height of the handrail, measured vertically from the tread nosing must be no less than
34" and not more than 38".
Ramps
Maximum slope is 1" vertically for every 12" horizontally. Or, 1" rise for every 12" of
run.
Exception: Where it is technically infeasible to comply because of site constraints,
ramps may have a maximum slope of 1" vertically to 8" horizontally. In this case
a handrail must be installed on at least one side of the ramp no less than 34" and
not more than 38" measured from the finished surface.
A 36" x 36" landing must be provided:
At the top & bottom of ramps
. Where doors open onto ramps
•
Where ramps change directions
Guard Rails
Guards shall be located along open-sided walking surfaces, including stairs, ramps a and
landings, that are located more than 30" measured vertically to the floor or grade below at
any point within 36" horizontally to the edge of the open side. Guard rails must be no less
than 36" high.
Handrail Size
All handrails must be one of the following types:
A. Type 1: Circular cross section
• Minimum outside diameter of 1 ¼" and not greater than 2".
If it is not circular, its perimeter dimension must be 4" and not greater than 6
" with a maximum cross section of 2 ¼".
B. Type II: Perimeter greater than 6 ¼" must have a graspable finger recess on both
sides of the profile.
New construction:
•
Each sleeping room.
Smoke Alarms
• Outside each separate sleeping area in the immediate vicinity of the bedrooms.
. On each additional story of the dwelling, including basements and habitable attics.
•
Must be permanently wired to the electrical system with a battery backup.
Buildings constructed before November 6, 1974:
•
Each sleeping room or each area directly outside the sleeping room.
• On each floor level including the basement.
.
Can be permanently wired to the electrical system, or use a battery.
Minimum Room Areas
All dwellings must have at least one habitable room not less than 120 square feet.
Other habitable rooms must have a floor area not less than 70 square feet.
All habitable rooms must have a ceiling height of no less than 7 feet.
check_circle الجواب — حل مفصل خطوة بخطوة
hourglass_top
🔒
الحل الكامل متاح للمشتركين
اشترك في أرشيف الأسئلة لعرض هذا الحل وآلاف الحلول المفصلة خطوة بخطوة من معلمين معتمدين.