تم الحل ✓
categoryالهندسة الميكانيكية
schoolبكالوريوس
event_available2026-07-14
السؤال
Transcribed Image Text:
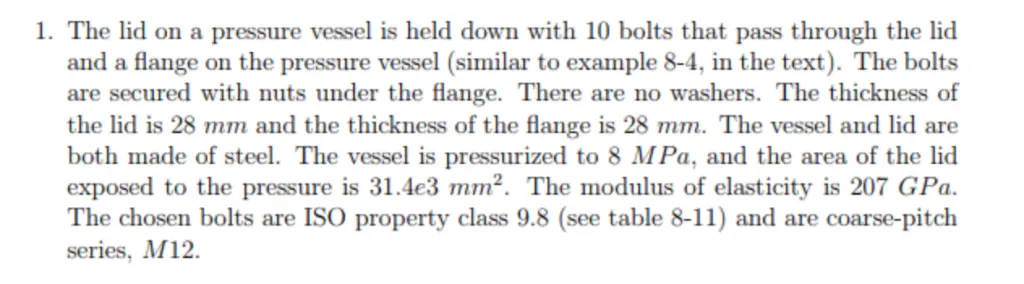
1. The lid on a pressure vessel is held down with 10 bolts that pass through the lid
and a flange on the pressure vessel (similar to example 8-4, in the text). The bolts
are secured with nuts under the flange. There are no washers. The thickness of
the lid is 28 mm and the thickness of the flange is 28 mm. The vessel and lid are
both made of steel. The vessel is pressurized to 8 MPa, and the area of the lid
exposed to the pressure is 31.4e3 mm². The modulus of elasticity is 207 GPa.
The chosen bolts are ISO property class 9.8 (see table 8-11) and are coarse-pitch
series, M12.
(e) Now find the stiffness coefficient of the joint, c.
(f) Calculate the recommended preload, Fi, assuming that the lid will be re-
moved and reinstalled repeatedly (See equation 8-31). Also, determine the
required tightening torque (See equation 8-27).
(g) Draw and annotate a deflection-load diagram similar to what we constructed
in class for this problem.
(h) Calculate the factors of safety against overproofing (ny) and joint separation
(no). Which threat is greater?
Table 8-11
Metric Mechanical-Property Classes for Steel Bolts, Screws, and Studs
Size
Property Range,
Class
Inclusive
Minimum
Proof
Strength,
MPa
Minimum
Minimum
Tensile
Strength,
MPa
Yield
Strength,*
MPa
Material
Head Marking
4.6
M5-M36
225
400
240
Low or medium carbon
4.6
4.8
M16 M16
310
420
340
Low or medium carbon
4.8
5.8
M5-M24
380
520
420
Low or medium carbon
5.8
8.8
M16-M36
600
830
660
Medium carbon, Q&T
8.8
9.8
M16 M16
650
900
720
Medium carbon, Q&T
9.8
10.9
M5-M36
830
1040
940
Low-carbon martensite,
Q&T
10.9
12.9
M1.6-M36
970
1220
1100
Alloy. Q&T
*Minimum strengths are strengths exceeded by 99 percent of fasteners.
12.9
Table A-17
Preferred Sizes and
Renard (R-Series)
Numbers
(When a choice can be
made, use one of these
sizes; however, not
all parts or items are
available in all the sizes
shown in the table.)
Fraction of Inches
11, 1, 1, 14, 1, 2, 2, 24, 2, 3,
3, 3, 3, 4, 4, 4, 4, 5, 5, 5, 5, 6, 6, 7, 7, 8, 8, 9, 9, 10, 10, 11, 11, 12,
12, 13, 13, 14, 14, 15, 15, 16, 16, 17, 17, 18, 18, 19, 19, 20
Decimal Inches
0.010, 0.012, 0.016, 0.020, 0.025, 0.032, 0.040, 0.05, 0.06, 0.08, 0.10, 0.12, 0.16, 0.20, 0.24, 0.30,
0.40, 0.50, 0.60, 0.80, 1.00, 1.20, 1.40, 1.60, 1.80, 2.0, 2.4, 2.6, 2.8, 3.0, 3.2, 3.4, 3.6, 3.8, 4.0, 4.2,
4.4, 4.6, 4.8, 5.0, 5.2, 5.4, 5.6, 5.8, 6.0, 7.0, 7.5, 8.5, 9.0, 9.5, 10.0, 10.5, 11.0, 11.5, 12.0, 12.5,
13.0, 13.5, 14.0, 14.5, 15.0, 15.5, 16.0, 16.5, 17.0, 17.5, 18.0, 18.5, 19.0, 19.5, 20
Millimeters
0.05, 0.06, 0.08, 0.10, 0.12, 0.16, 0.20, 0.25, 0.30, 0.40, 0.50, 0.60, 0.70, 0.80, 0.90, 1.0, 1.1, 1.2,
1.4, 1.5, 1.6, 1.8, 2.0, 2.2, 2.5, 2.8, 3.0, 3.5, 4.0, 4.5, 5.0, 5.5, 6.0, 6.5, 7.0, 8.0, 9.0, 10, 11, 12, 14,
16, 18, 20, 22, 25, 28, 30, 32, 35, 40, 45, 50, 60, 80, 100, 120, 140, 160, 180, 200, 250, 300
1st choice, R5: 1, 1.6, 2.5, 4, 6.3, 10
2d choice, R10: 1.25, 2, 3.15, 5, 8
Renard Numbers
3d choice, R20: 1.12, 1.4, 1.8, 2.24, 2.8, 3.55, 4.5, 5.6, 7.1, 9
4th choice, R40: 1.06, 1.18, 1.32, 1.5, 1.7, 1.9, 2.12, 2.36, 2.65, 3, 3.35, 3.75, 4.25, 4.75, 5.3, 6,
6.7, 7.5, 8.5, 9.5
*May be multiplied or divided by powers of 10.
Table A-31
Dimensions of
Nominal
Width
Hexagonal Nuts
Size, in
7
L
M
Regular
Hexagonal
Height H
Thick or
Slotted
JAM
Nominal
Size, mm
M5
=
00
8
4.7
5.1
2.7
M6
10
5.2
5.7
3.2
M8
13
6.8
75
4.0
M10
16
8.4
9.3
5.0
M12
18
10.8
12.0
6.0
M14
21
12.8
14.1
7.0
M16
24
14.8
16.4
8.0
M20
30
18.0
20.3
10.0
M24
36
21.5
23.9
12.0
M30
M36
45
46
25.6
28.6
15.0
55
31.0
34.7
18.0
Table 8-7
Suggested Procedure for Finding Fastener Stiffness
Given fastener diameter d and pitch p in mm or number of threads per inch
Washer thickness: from Table A-32 or A-33
Nut thickness [Fig. (a) only]: H from Table A-31
Grip length:
For Fig. (a):
I-thickness of all material squeezed between face
of bolt and face of nut
Sh + 12/2
For Fig. (b):
1-
h+d/2.
<d
h≥d
Fastener length (round up using Table A-17*):
For Fig. (a):
For Fig. (b):
L>I+H
Lah+15d
Threaded length L: Inch series:
L-
2d + tin,
2d + tin,
L≤ 6 in
L> 6 in
Metric series:
2d + 6 mm,
L-2d+12 mm,
L>200 mm
Ls 125 mm, d≤ 48 mm
125
L200 mm
2d+25 mm,
4-L-L
4-1-4
Length of unthreaded portion in grip:
Length of threaded portion in grip:
Area of unthreaded portion:
Area of threaded portion:
Fastener stiffness:
A-md²/4
A, from Table 8-1 or 8-2
AA,E
ks-
A+ Al
(D)
Table 8-8
Stiffness Parameters of
Various Member
Materials
Source: J. Wileman,
M. Choudury, and I. Green,
"Computation of Member
Stiffness in Bolted
Connections," Trans. ASME
J. Mech. Design, vol. 113,
December 1991, pp. 432-437.
km
Ed
= A exp (Bd/l)
T = KFd
Material
Poisson
Elastic Modulus
Used
Ratio
GPa
Mpsi
Steel
0.291
207
30.0
0.787 15
0.628 73
Aluminum
0.334
71
10.3
0.796 70
0.638 16
Copper
0.326
119
17.3
0.795 68
0.635 53
Gray cast iron
0.211
100
14.5
0.778 71
0.616 16
General expression
0.789 52
0.629 14
(8-23)
(8-27)
F₁ =
(0.75Fp
(0.90Fp
for nonpermanent connections, reused fasteners
for permanent connections
(8-31)
Show transcribed image text
check_circle الجواب — حل مفصل خطوة بخطوة
hourglass_top
🔒
الحل الكامل متاح للمشتركين
اشترك في أرشيف الأسئلة لعرض هذا الحل وآلاف الحلول المفصلة خطوة بخطوة من معلمين معتمدين.