تم الحل ✓
categoryهندسة مدنية
schoolبكالوريوس
event_available2026-07-13
السؤال
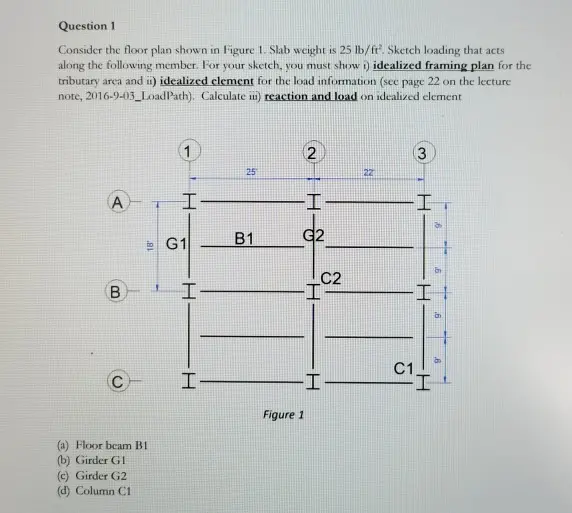
Transcribed Image Text:
Question 1
Consider the floor plan shown in Figure 1. Slab weight is 25 lb/ft². Sketch loading that acts
along the following member. For your sketch, you must show i) idealized framing plan for the
tributary area and ii) idealized element for the load information (see page 22 on the lecture
note, 2016-9-03 LoadPath). Calculate in) reaction and load on idealized element
A
B
AL
H
25
G1
I
B1
(a) Floor beam B1
(b) Girder G1
(c) Girder G2
(d) Column C1
I
2H
-I
G2
3
22
I
C2
HI
Figure 1
H
6
C1
I
check_circle الجواب — حل مفصل خطوة بخطوة
hourglass_top
🔒
الحل الكامل متاح للمشتركين
اشترك في أرشيف الأسئلة لعرض هذا الحل وآلاف الحلول المفصلة خطوة بخطوة من معلمين معتمدين.