تم الحل ✓
categoryهندسة ميكانيكية
schoolبكالوريوس
event_available2026-07-13
السؤال
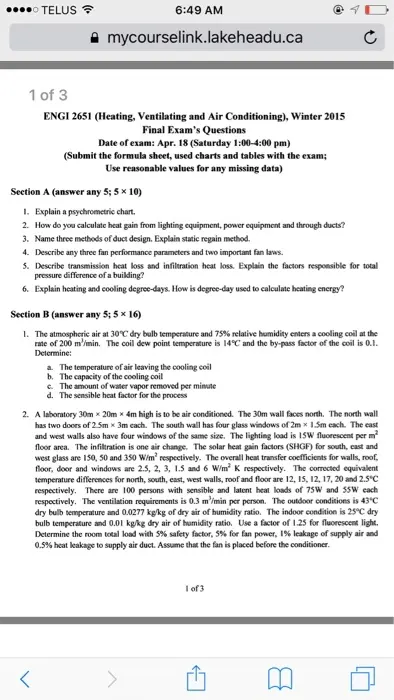
Transcribed Image Text:
.... TELUS
6:49 AM
mycourselink.lakeheadu.ca
C
1 of 3
ENGI 2651 (Heating, Ventilating and Air Conditioning), Winter 2015
Final Exam's Questions
Date of exam: Apr. 18 (Saturday 1:00-4:00 pm)
(Submit the formula sheet, used charts and tables with the exam;
Use reasonable values for any missing data)
Section A (answer any 5; 5 × 10)
1. Explain a psychrometric chart.
2. How do you calculate heat gain from lighting equipment, power equipment and through ducts?
3. Name three methods of duct design. Explain static regain method.
4. Describe any three fan performance parameters and two important fan laws.
5. Describe transmission heat loss and infiltration heat loss. Explain the factors responsible for total
pressure difference of a building?
6. Explain heating and cooling degree-days. How is degree-day used to calculate heating energy?
Section B (answer any 5; 5 × 16)
1. The atmospheric air at 30°C dry bulb temperature and 75% relative humidity enters a cooling coil at the
rate of 200 m²/min. The coil dew point temperature is 14°C and the by-pass factor of the coil is 0.1.
Determine:
a. The temperature of air leaving the cooling coil
b. The capacity of the cooling coil
c. The amount of water vapor removed per minute
d. The sensible heat factor for the process
2. A laboratory 30m x 20m x 4m high is to be air conditioned. The 30m wall faces north. The north wall
has two doors of 2.5m x 3m each. The south wall has four glass windows of 2m x 1.5m each. The east
and west walls also have four windows of the same size. The lighting load is 15W fluorescent per m²
floor area. The infiltration is one air change. The solar heat gain factors (SHGF) for south, east and
west glass are 150, 50 and 350 W/m² respectively. The overall heat transfer coefficients for walls, roof,
floor, door and windows are 2.5, 2, 3, 1.5 and 6 W/m² K respectively. The corrected equivalent
temperature differences for north, south, east, west walls, roof and floor are 12, 15, 12, 17, 20 and 2.5°C
respectively. There are 100 persons with sensible and latent heat loads of 75W and 55W each
respectively. The ventilation requirements is 0.3 m/min per person. The outdoor conditions is 43°C
dry bulb temperature and 0.0277 kg/kg of dry air of humidity ratio. The indoor condition is 25°C dry
bulb temperature and 0.01 kg/kg dry air of humidity ratio. Use a factor of 1.25 for fluorescent light.
Determine the room total load with 5% safety factor, 5% for fan power, 1% leakage of supply air and
0.5% heat leakage to supply air duct. Assume that the fan is placed before the conditioner.
<
1 of 3
check_circle الجواب — حل مفصل خطوة بخطوة
hourglass_top
🔒
الحل الكامل متاح للمشتركين
اشترك في أرشيف الأسئلة لعرض هذا الحل وآلاف الحلول المفصلة خطوة بخطوة من معلمين معتمدين.