تم الحل ✓
categoryهندسة مدنية
schoolبكالوريوس
event_available2026-07-15
السؤال
Transcribed Image Text:
]
Fig. 1.
Problem 2: (30 Points)
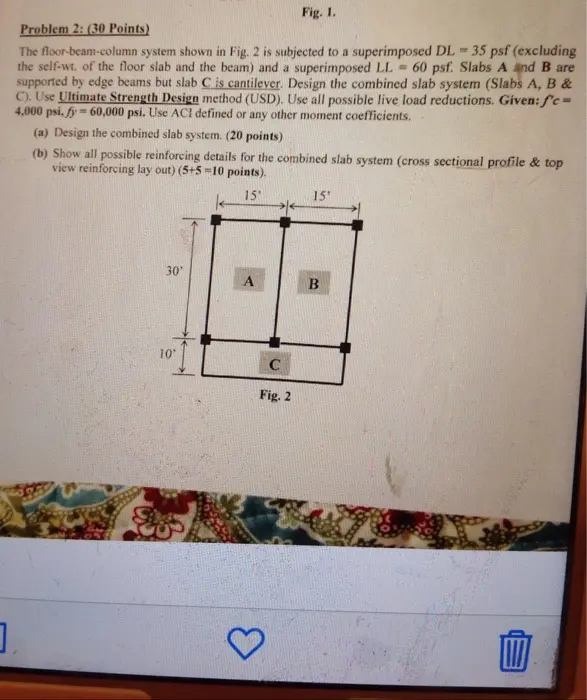
The floor-beam-column system shown in Fig. 2 is subjected to a superimposed DL = 35 psf (excluding
the self-wt. of the floor slab and the beam) and a superimposed LL 60 psf. Slabs A and B are
supported by edge beams but slab C is cantilever. Design the combined slab system (Slabs A, B &
C). Use Ultimate Strength Design method (USD). Use all possible live load reductions. Given: fc=
4,000 psi, fy 60,000 psi. Use ACI defined or any other moment coefficients.
(a) Design the combined slab system. (20 points)
(b) Show all possible reinforcing details for the combined slab system (cross sectional profile & top
view reinforcing lay out) (5+5-10 points).
10'
15'
15'
30°
A
B
3
C
Fig. 2
check_circle الجواب — حل مفصل خطوة بخطوة
hourglass_top
🔒
الحل الكامل متاح للمشتركين
اشترك في أرشيف الأسئلة لعرض هذا الحل وآلاف الحلول المفصلة خطوة بخطوة من معلمين معتمدين.